Articles / inspiration

Creating open kitchens: 5 multifunctional kitchen island designs

21 Jul 2023

家庫 Designpedia-Pearl-Gardens-明珠台


Interior Designer︰in Him’s Interior Design


As more and more homes lean towards open-plan kitchen designs, having a kitchen island has become an essential choice. You might think that kitchen islands are only found in grand luxury homes or European and American-style residences. However, kitchen islands serve multiple functions and can be incorporated into even a simple and cozy abode. They not only enhance the sense of space but also provide functional design elements. Let’s take a look at Designpedia‘s showcase of 5 kitchen island designs for home kitchens. It might change your perspective on the versatility of kitchen island designs!


Home Design 1︰Seacrest Villas


家庫 Designpedia-Sea-Crest-Villa-浪翠園


Interior Designer︰Dream Interior Design Decoration


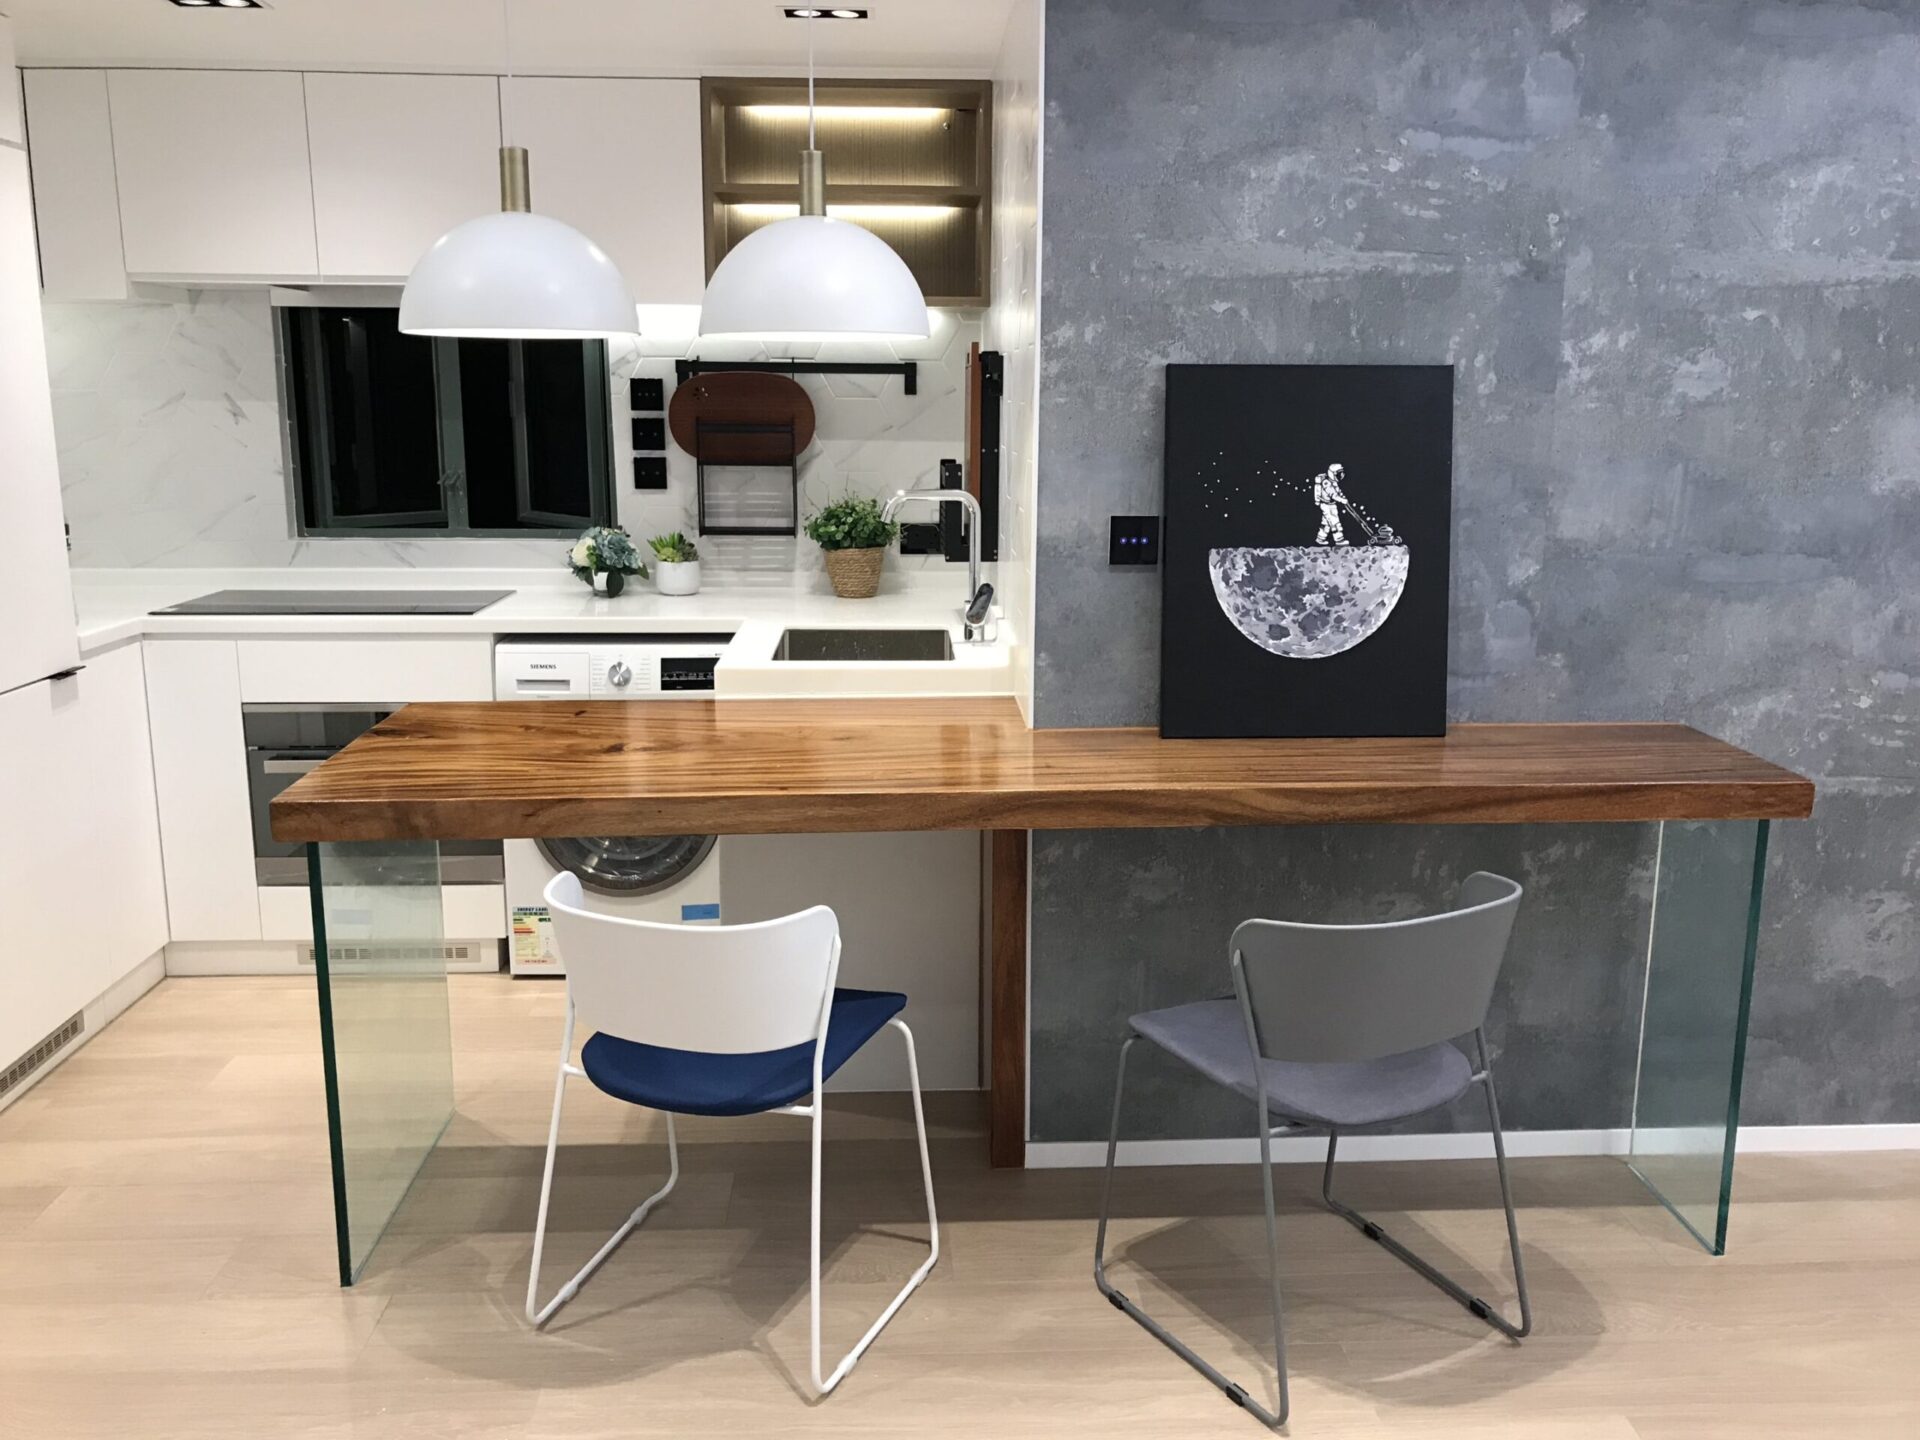
In your cozy abode, the kitchen island can serve a dual purpose. It can be your cooking station as well as a dining area. The compact kitchen island can also be used as a breakfast bar, designed to be narrow and elongated to save space. It is created with a combination of white and wood elements, exuding a clean and bright Nordic simplicity. The kitchen is strategically positioned to bring in abundant natural light, allowing you and your partner to enjoy a light breakfast together, stimulating your appetite in the early morning.


Home Design 2︰Wonderland Villas


家庫 Designpedia-Wonderland-Villas-華景山莊


Interior Designer︰am PLUS Designs Limited


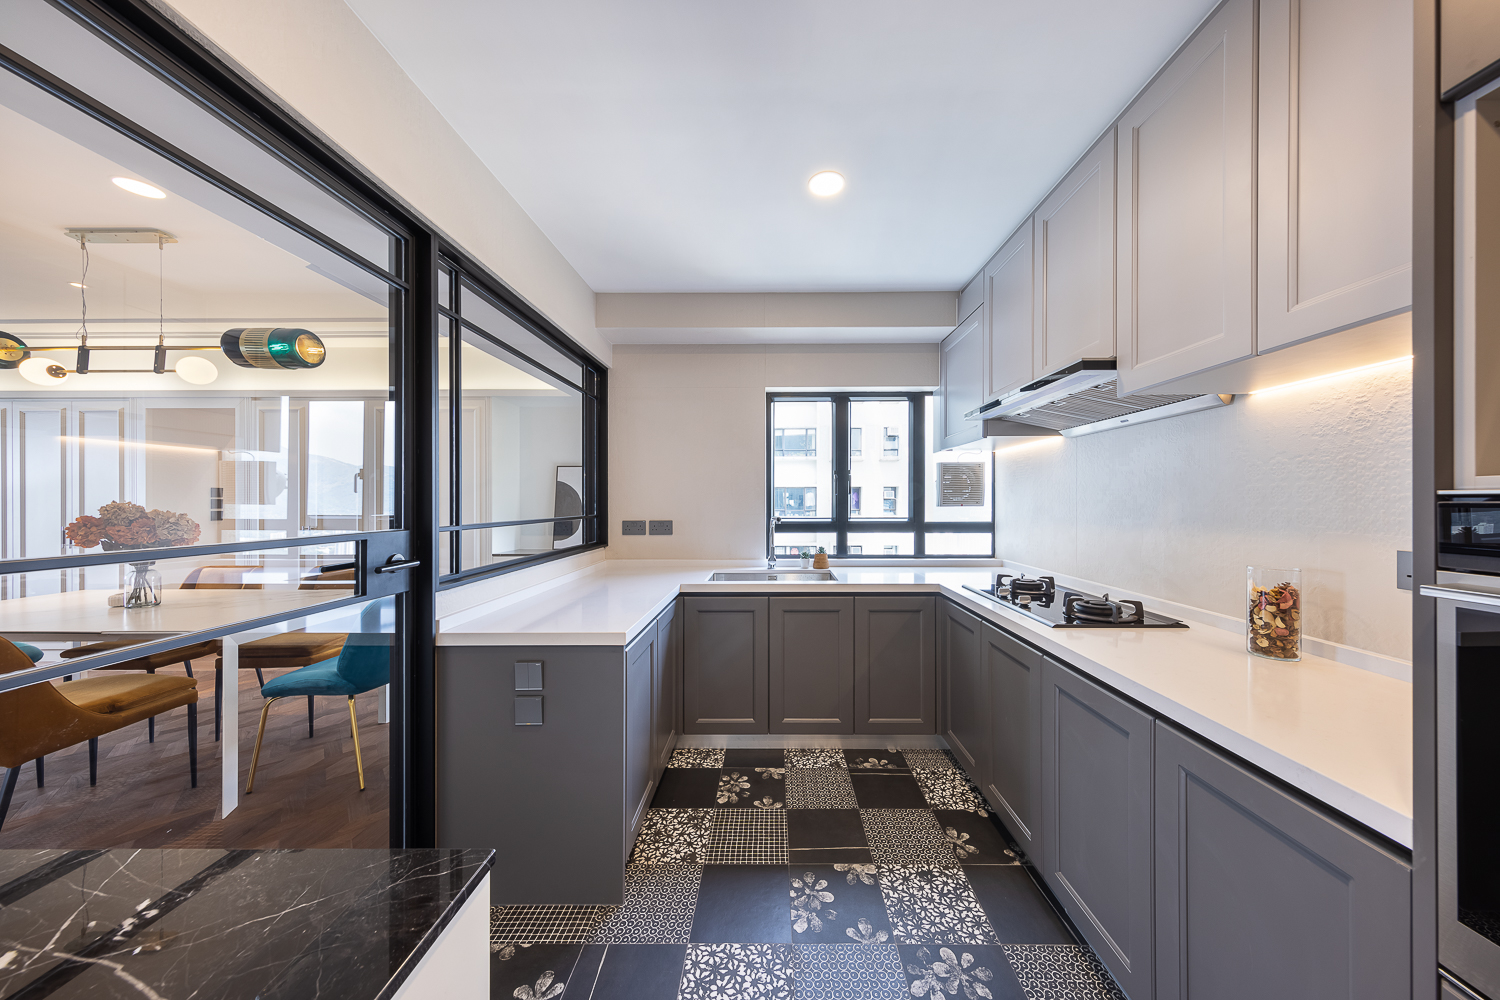

Who says kitchen islands are only limited to open-plan kitchens? The kitchen island can be positioned in the center of the kitchen, serving as an extension of the cooking area and providing additional storage space. It becomes a convenient spot to store items needed for cooking. Moreover, placing the kitchen island in the middle allows for even distribution of corridor width, ensuring smooth movement without affecting the workflow. It makes cooking more efficient and enjoyable.


The kitchen island can also serve as a gathering place for friends and family, where you can chat and spend quality time together. By closing off the kitchen area, it can even create a private space for your own relaxation. The versatility of a kitchen island goes beyond its practical use and adds a touch of functionality and socialization to your kitchen, regardless of the layout or size.


Home Design 3︰Mayfair Gardens


家庫 Designpedia-Mayfair-Gardens-美景花園


Interior Designer︰Aims Design Limited


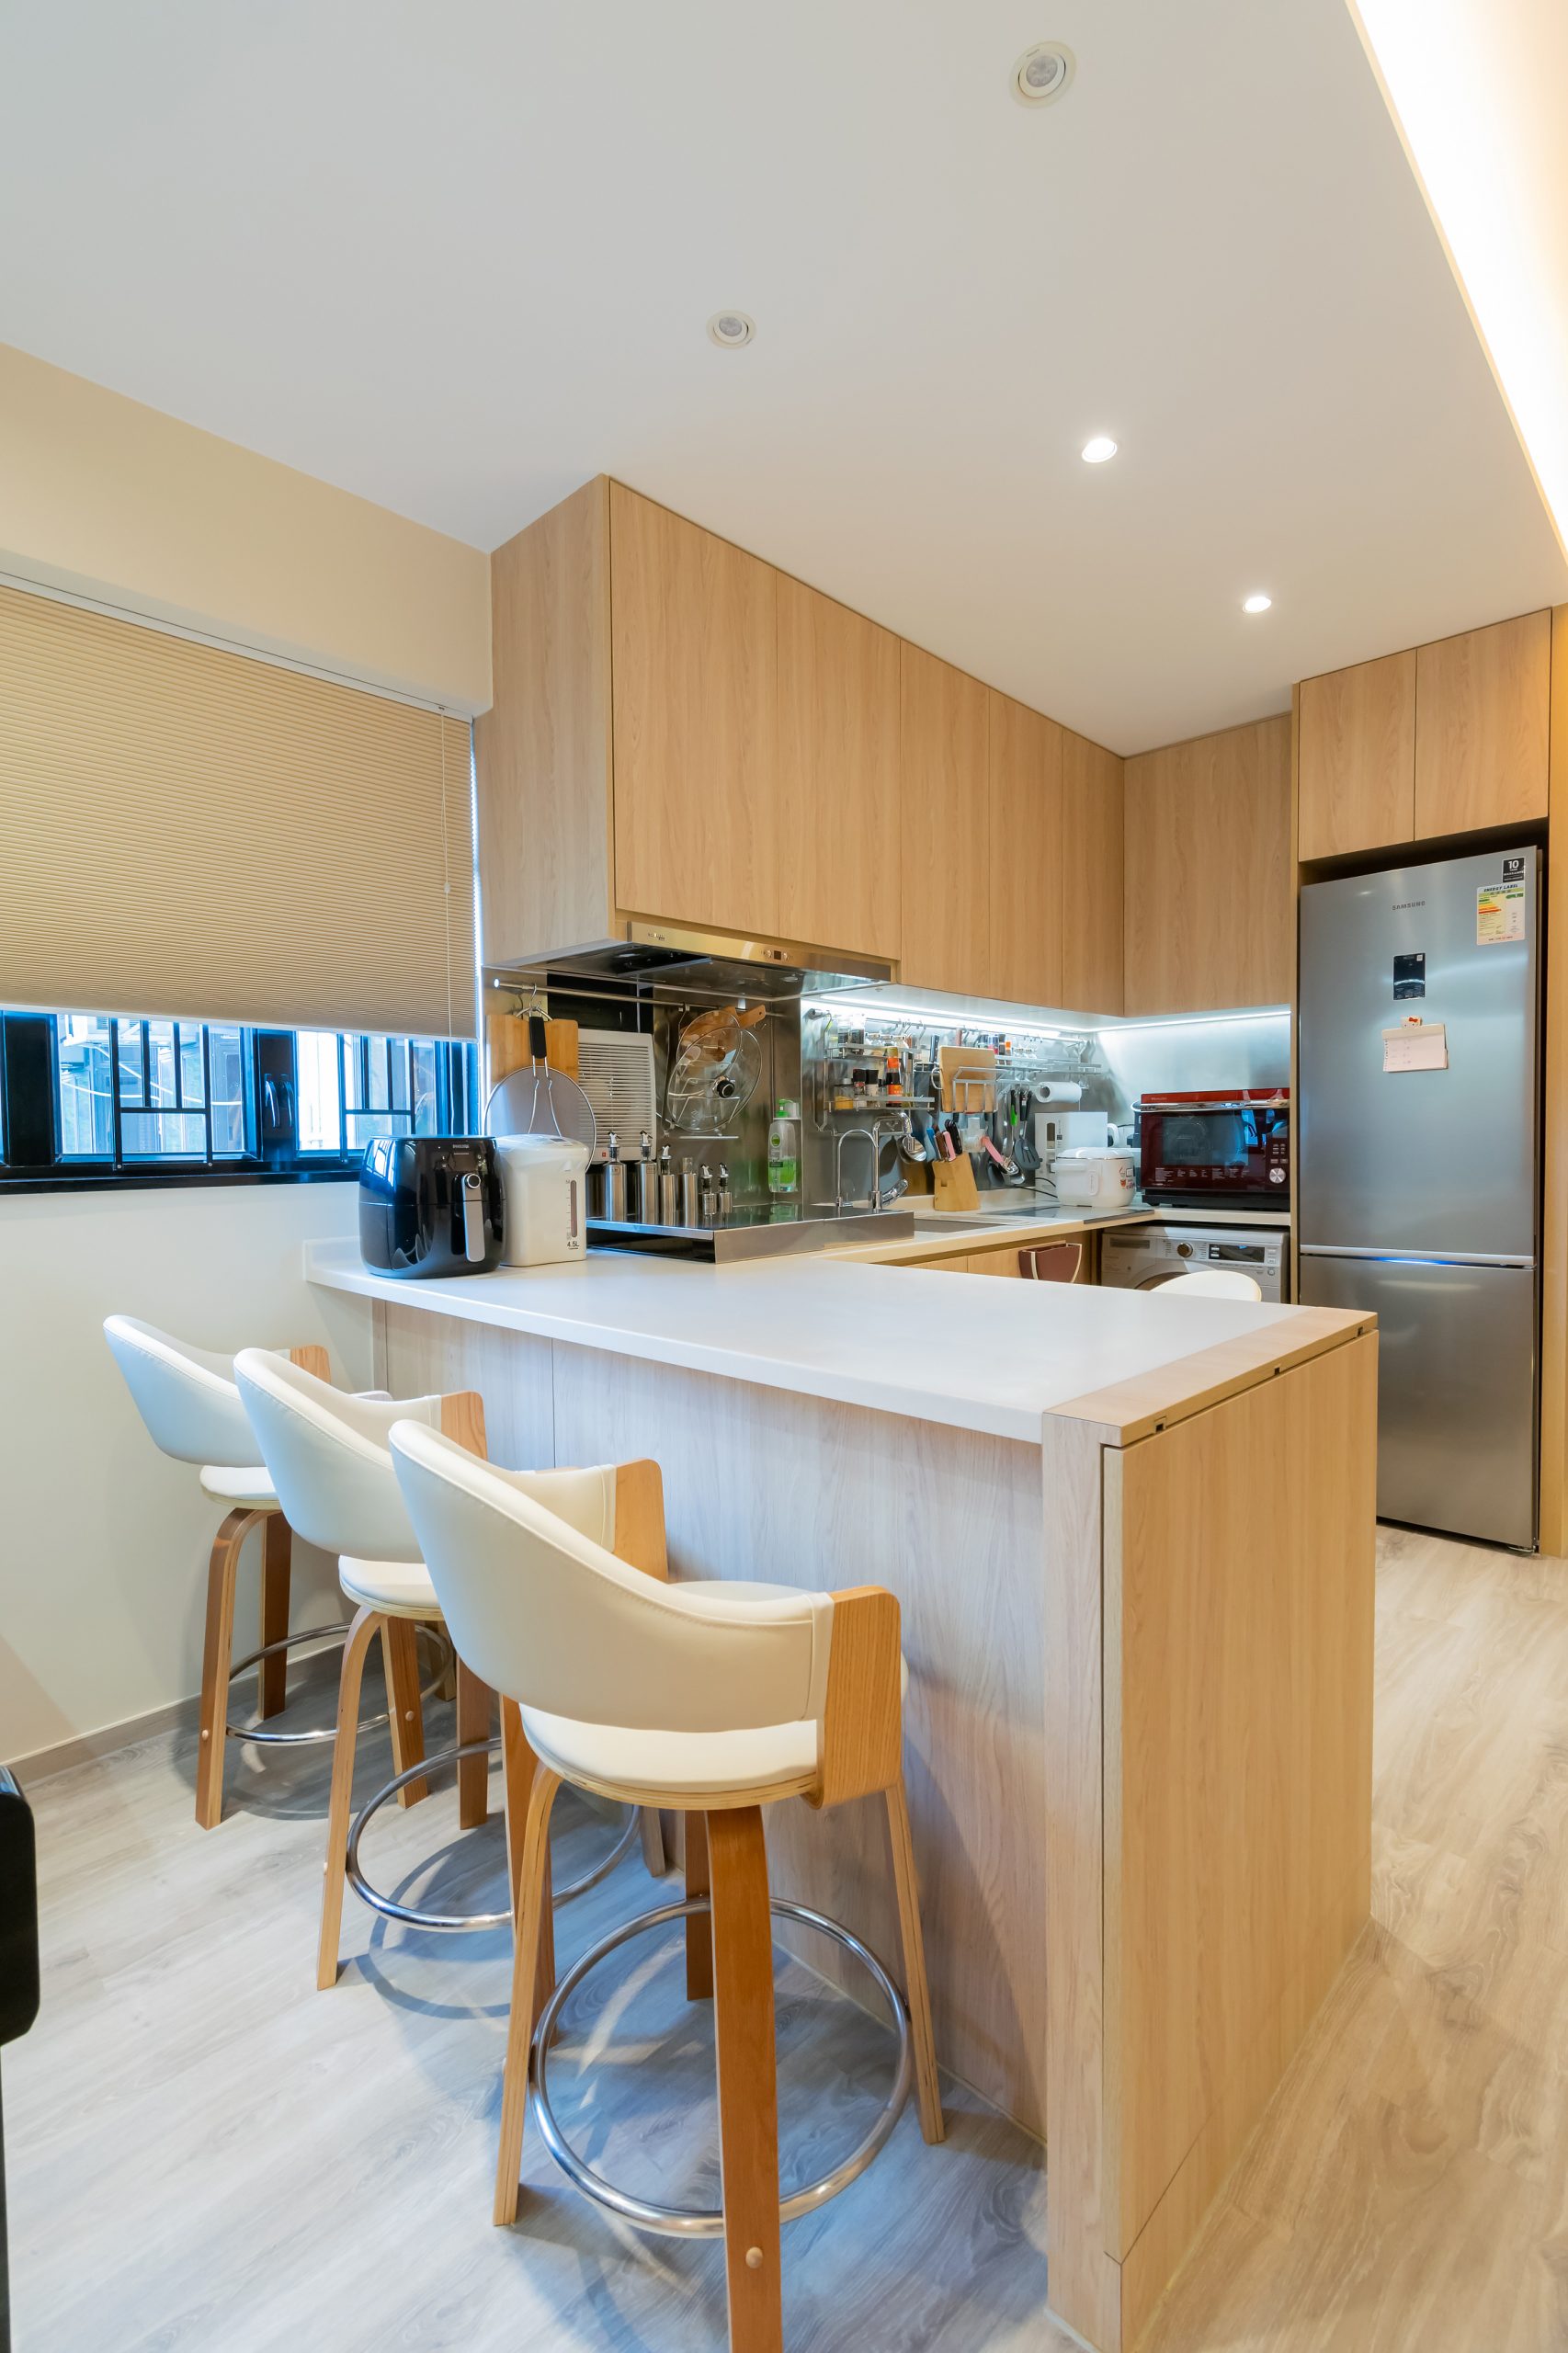
Kitchen designs that incorporate wood grain and light colors add a touch of warmth and coziness to the space. With an open-plan design throughout the entire unit, the kitchen island plays a pivotal role. It clearly separates the kitchen and living area, allowing for a distinct division of living spaces. This promotes smooth movement within the home and facilitates connectivity among the users of each space. The kitchen island acts as a visual and functional anchor, enhancing the overall flow and functionality of the open-plan design.


Home Design 4︰Ellen Building


家庫 Designpedia-Ellen-Building-延齡大廈


Interior Designer︰Space Design


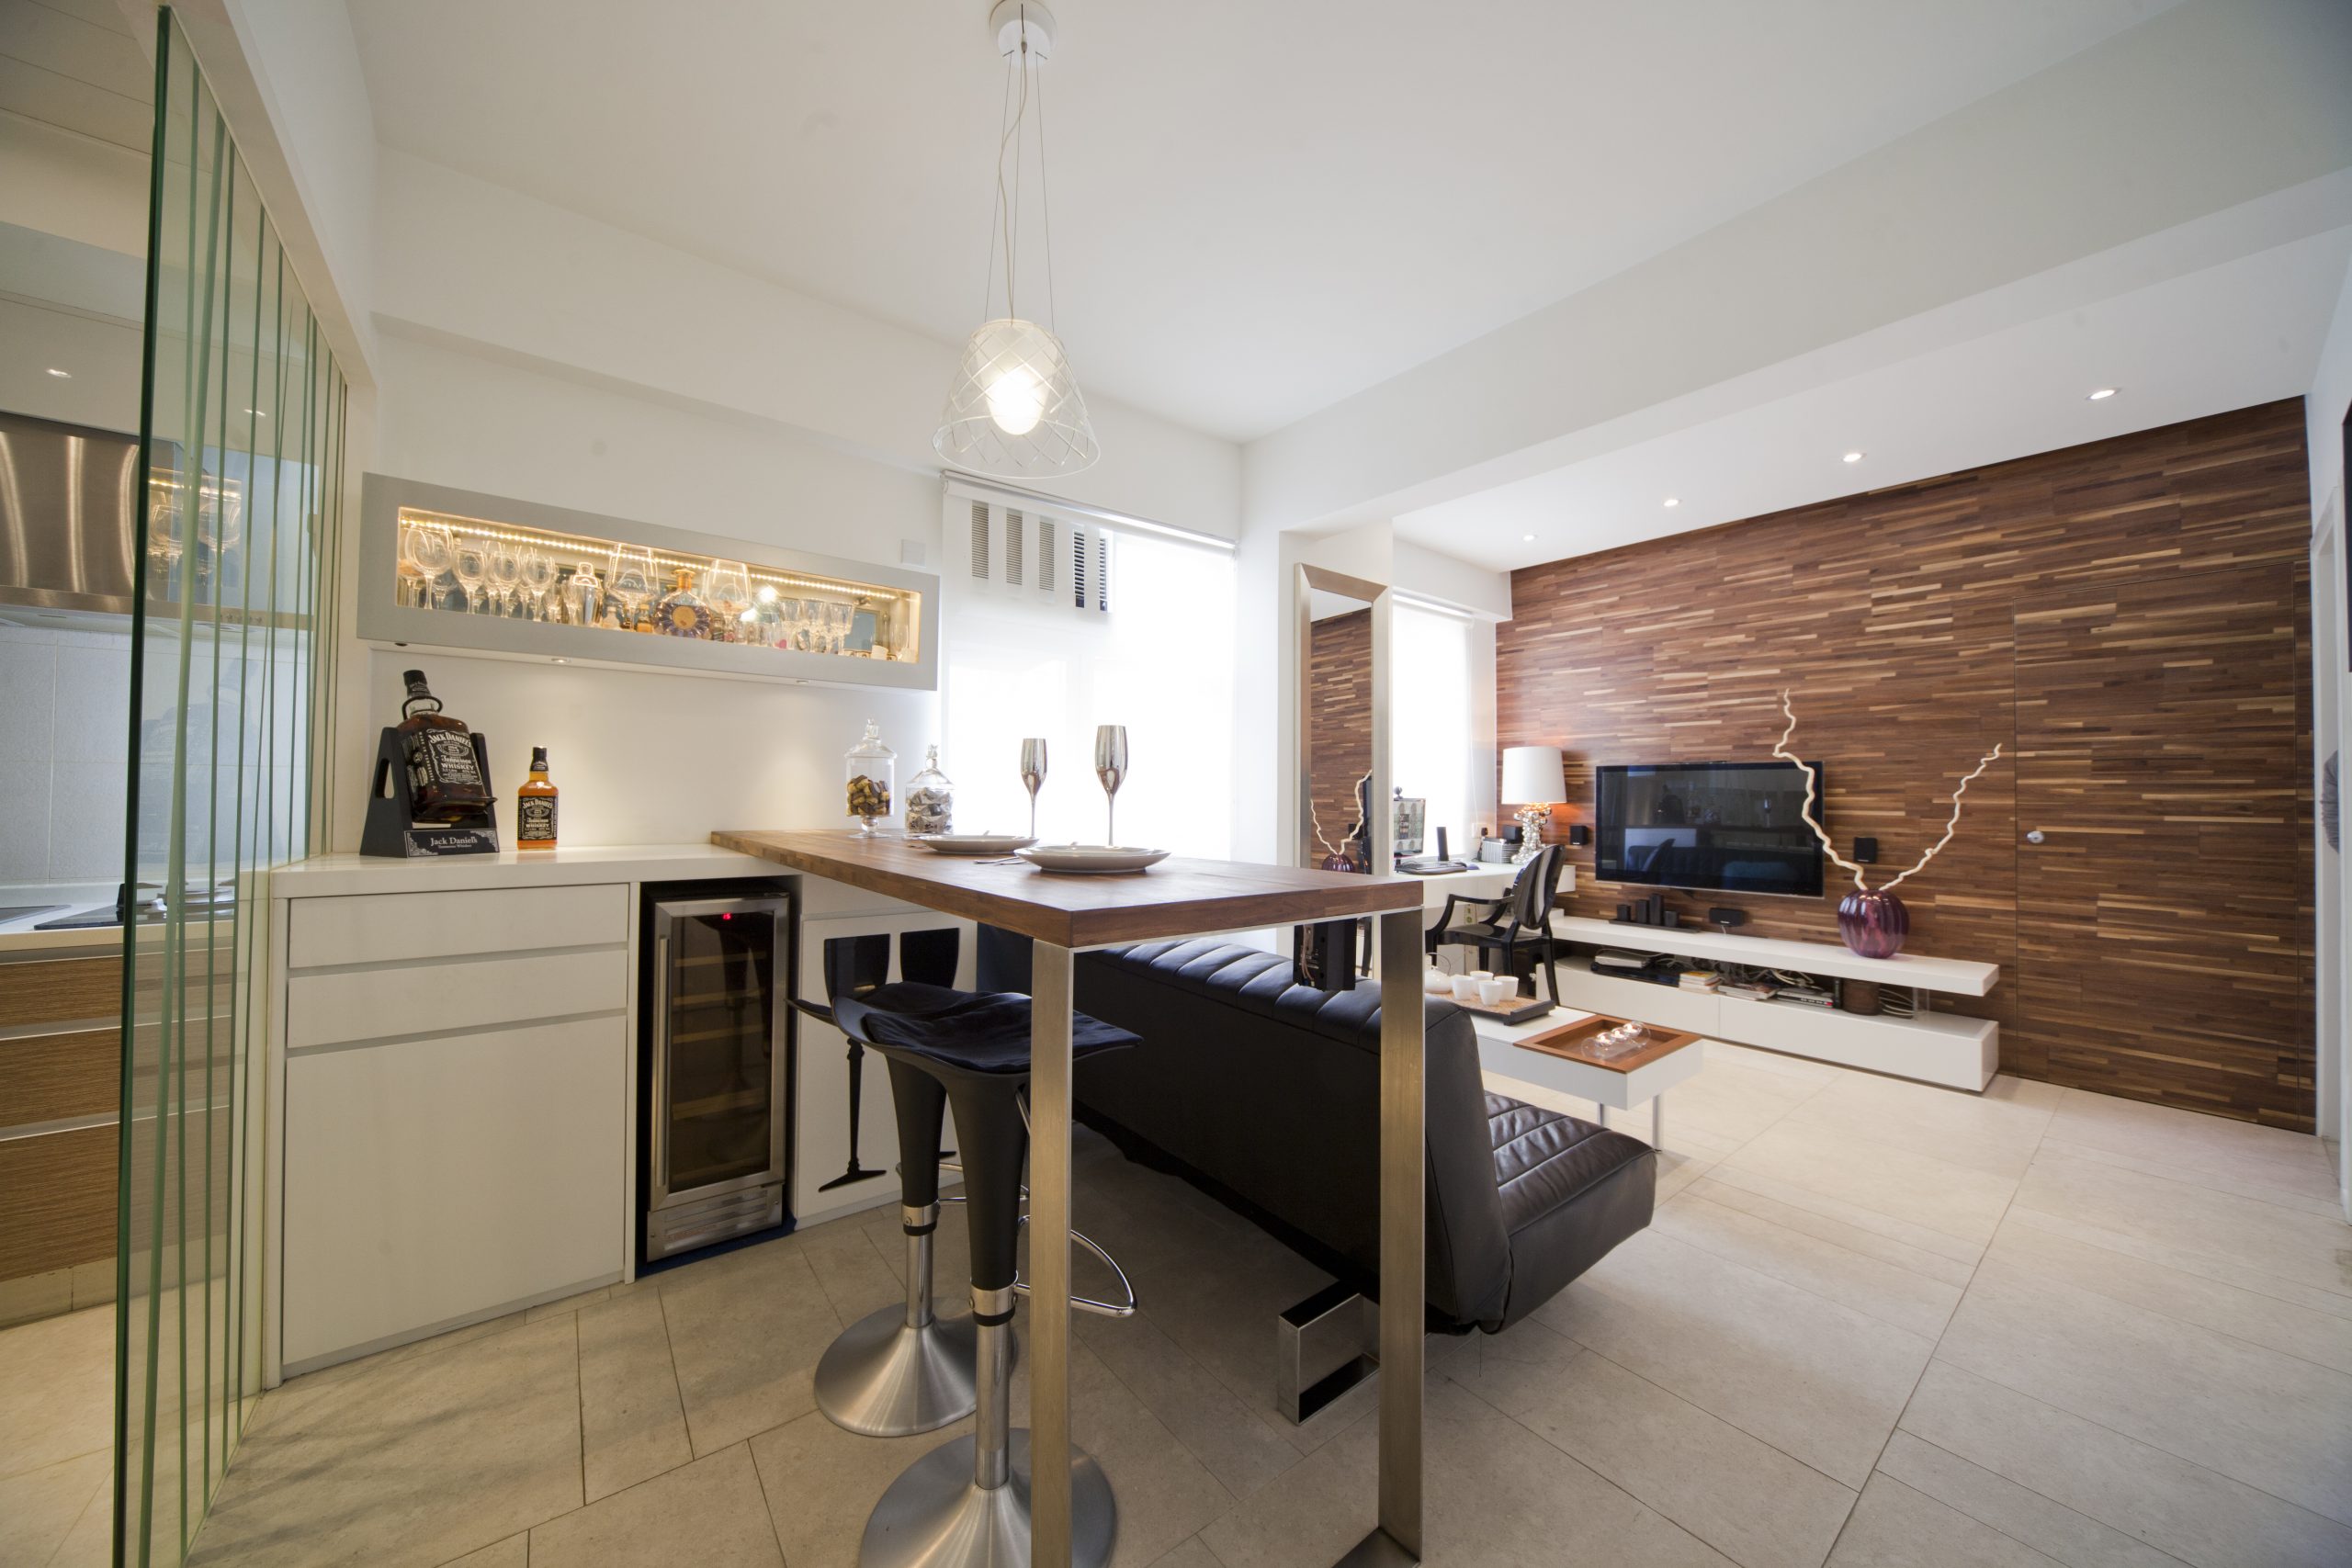
If you enjoy gatherings with friends and family, a kitchen island becomes an indispensable part of your kitchen. By placing the island in the center of the kitchen, it serves as your dedicated workspace for everyday tasks when you’re alone. However, when guests arrive, it transforms into a perfect space for dining. While cooking, you can interact with your friends, enjoy a delicious meal together, and even share a few drinks. The kitchen island becomes a social hub that enhances intimacy and fosters meaningful connections among your guests. It adds a touch of warmth and sociability to your home, making it the ideal space for hosting memorable events.


Home Design 5︰Mei Foo Sun Chuen


家庫 Designpedia-Mei-Foo-Sun-Chuen-美孚新邨


Interior Designer︰WonderWonder


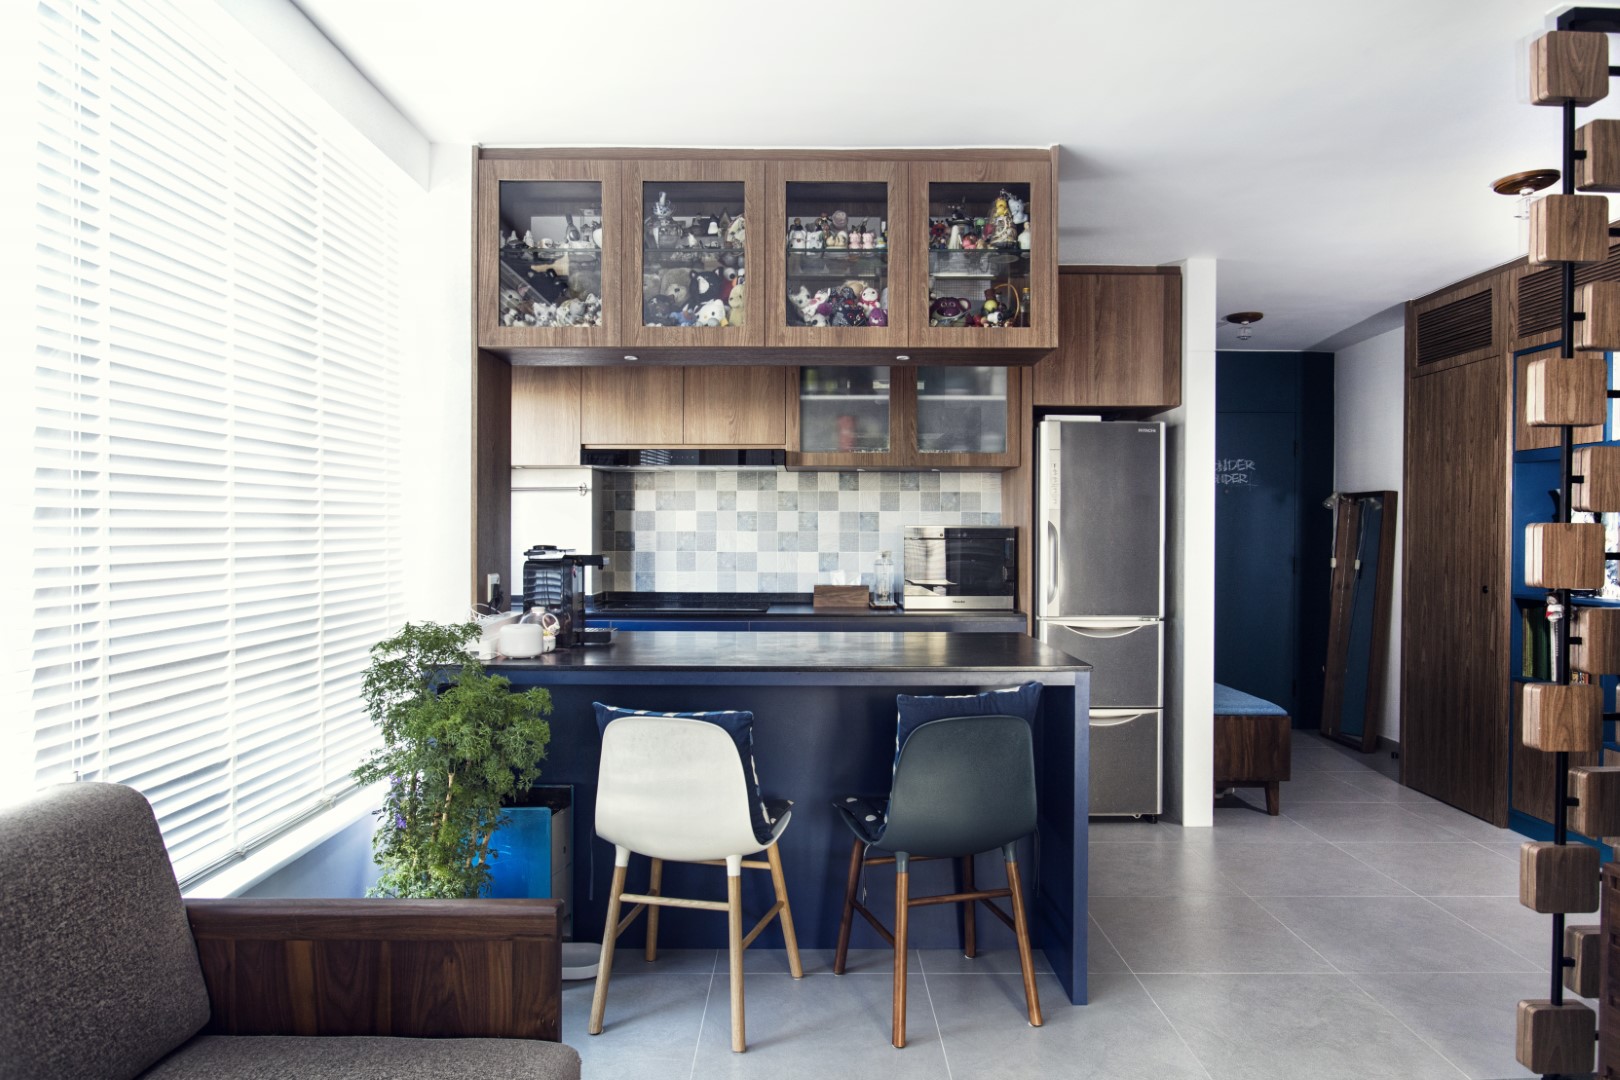
With the deep blue color as the main theme, complemented by walnut cabinets and cultured stone tiles, the kitchen design combines cool tones with a touch of warmth and a vintage atmosphere. Display cabinets are installed at the top of the kitchen, showcasing the homeowner’s collections and artwork. This kitchen island design serves as a multifunctional centerpiece, incorporating a sink, workspace, and dining table. It becomes a focal point of the home, bringing together functionality and aesthetics in one cohesive design.


Want an open kitchen with kitchen island? Use Designpedia matching service to choose the right interior design company and create a comfortable and peaceful new home! By selecting an interior design company recommended by Designpedia, you can enjoy the “Designpedia Guarantee“, which includes various protections such as a guarantee of up to HKD 300,000, an extended warranty, and a 7-day unconditional refund, making your home renovation process hassle-free! Learn about the details of the “Designpedia Guarantee” and related articles! In “Brands“, you can find high-quality furniture, appliances, home products, and home services! Designpedia users can also enjoy exclusive offers and shopping discounts provided by the brands. Redeem the benefits now and choose suitable home products!


Extended Reading︰


Being productive while working from home: 4 practical home


Goodbye to slippery floors! 5 Tips for designing practical


Create a Unique Home! 4 Tips for Pattern Design


Inspired to start designing your new home? Drop us a complimentary quote request here and we will be in touch with you shortly!

Meet interior designers. Get quotes.
Based on your requirements, we will recommend you up to 5 firms.
Get Free Quotes
Related Articles
inspiration
嘉湖山莊千呎豪宅設計:深胡桃木色+ 半開放中島廚房,打造復古現代輕奢大宅!
作為天水圍標誌性藍籌屋苑,嘉湖山莊(Kingswood Villas)一直以實用率高、開揚景觀及方正格局深受換樓客與家庭喜愛。特別是千呎以上的複式或相連大單位,更擁有極高的改建價值與設計彈性。今次家庫 Designpedia 將深度解構嘉湖山莊大單位如何完美揉合復古、現代與輕奢三大核心元素,拆解客廳、睡房、廚房及浴室的特色設計與精緻軟裝搭配。
inspiration
日出康城(The Capitol)室內設計指南:日系極簡與溫潤原木風的空間改造靈感
作為將軍澳南豪宅地標之一,日出康城(LOHAS Park)憑藉優越的全海景視野、大型會所設施及港鐵站上蓋的極致交通優勢,一直深受年輕家庭與換樓客青睞。其中第1期首都(The Capitol)單位實用率高且戶型方正,極具改建與軟裝設計潛力。今次家庫 Designpedia將深度解析首都(The Capitol)兩個經典單位的室內設計案例,拆解設計師如何透過空間用色、風格定位與精準軟裝搭配,打造兼具生活機能與五星級質感的理想居所。
inspiration
小戶型空間改造指南:錦駿苑、皇后山邨與菁田邨的客廳間房與視覺放大術
在香港中小型單位與公屋及居屋的空間規劃中,如何在有限的客廳區域劃分出獨立房間,同時保持環境的開揚感與自然採光,是許多業主面臨的裝修難題。今日家庫 Designpedia將分析馬鞍山錦駿苑、粉嶺皇后山邨(皇澄樓)及屯門菁田邨三個經典單位的空間改造案例,解構設計師如何透過靈活的重新間隔、簡約設計與精準配色,實現「客廳間房不壓迫,空間更見洗」的極致效果。
Recommended for you

Looking for reliable interior designers?

Get Free Quotes

50+ homeowners got recommendations in the past week