Complete Home Renovation in Hong Kong: Planning, Design, Construction & Move-in
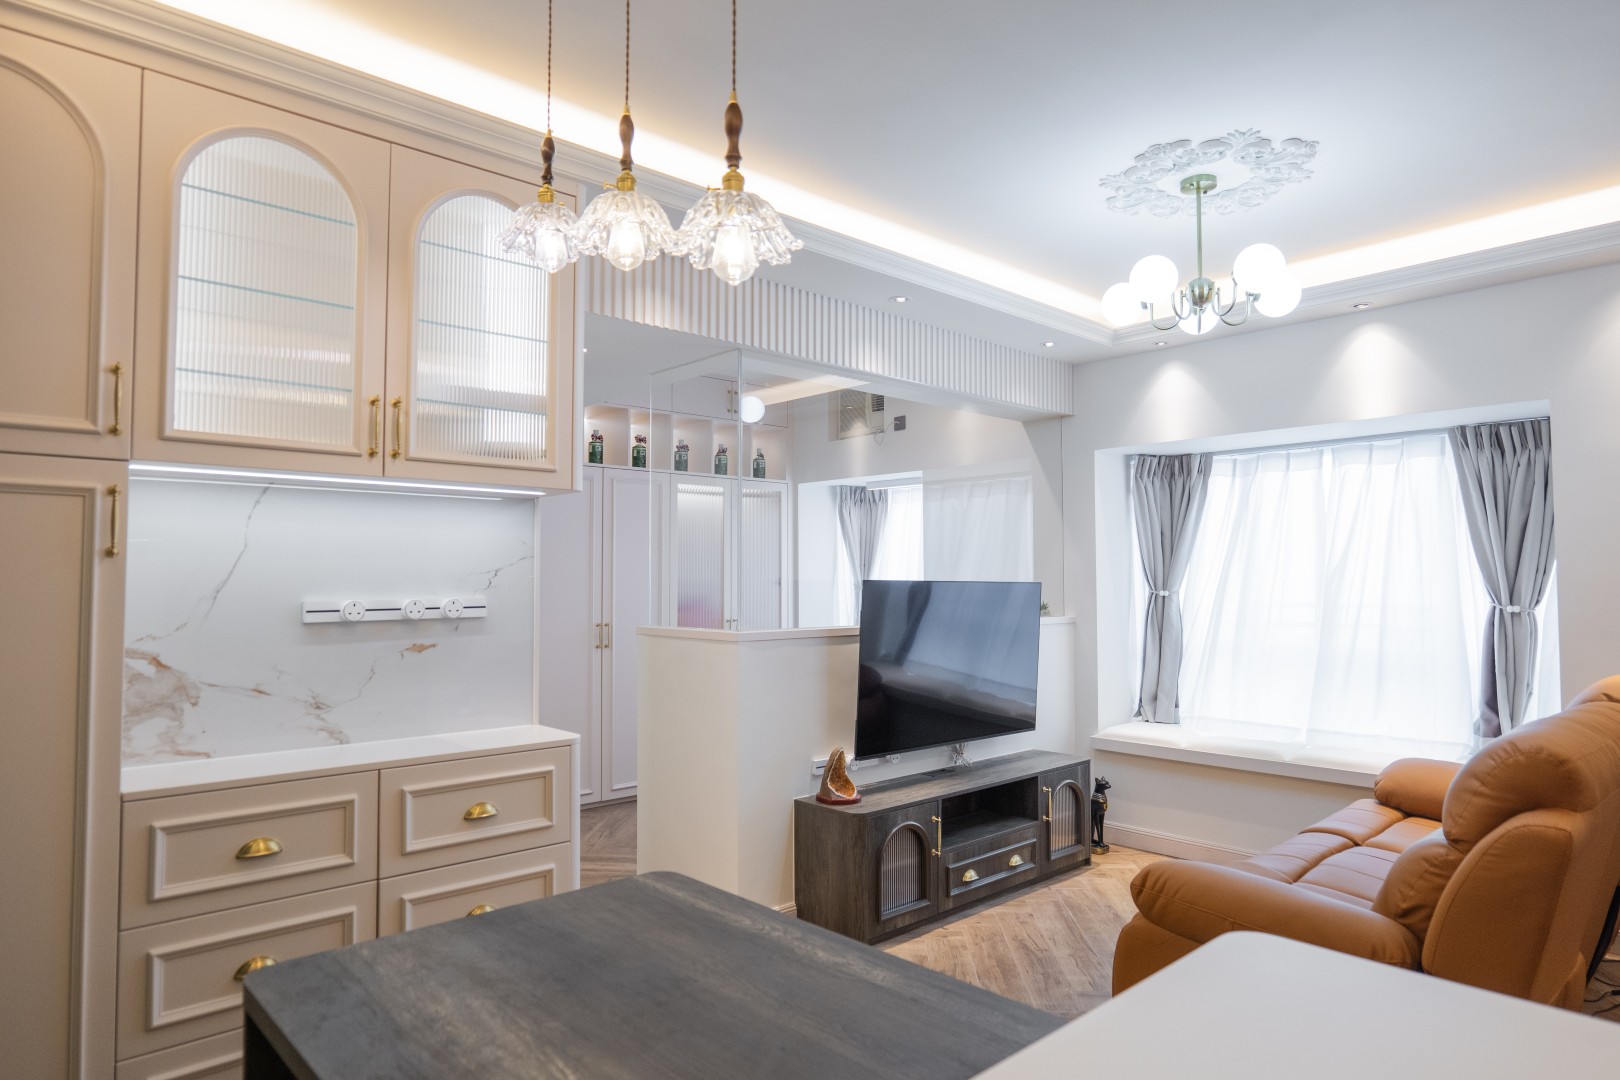
A complete home renovation gives you the opportunity to rethink almost every part of how your home works.
Instead of simply repainting the walls or replacing furniture, a full renovation may involve the layout, electrical and plumbing works, kitchen and bathrooms, flooring, ceilings, lighting, custom cabinetry, doors, finishes and final styling.
That freedom is also what makes a complete renovation more complicated.
Decisions are connected. Moving a wall may affect electrical points, flooring and cabinetry. Changing a kitchen layout may affect plumbing, appliances and storage. A late furniture decision can change sockets and lighting.
The easiest way to manage the project is therefore to treat it as a sequence:
Understand the existing home → define your priorities → set the budget → plan the layout → develop the design → confirm the quotation → renovate → inspect → move in.
If you are still looking for a broader introduction to renovating in Hong Kong, start with the Hong Kong Renovation Guide. This guide focuses specifically on the decisions involved in a complete home renovation.
1. What counts as a complete home renovation?
There is no single scope that defines every full renovation.
In practice, it normally means that several major parts of the home are being redesigned or rebuilt at the same time.
This may include demolition, new partitions, electrical and plumbing works, waterproofing, tiling, painting, ceilings, kitchen and bathroom works, doors, flooring and custom cabinetry.
A complete renovation does not necessarily mean everything must be removed.
If the existing flooring, windows, doors or selected built-in elements are still suitable, some may be retained.
The important question is not:
“Are we renovating the whole flat?”
It is:
“Which parts of the existing home still work, and which parts need to change for the new home to work properly?”
2. Start with the household, not the design style
Many renovation projects begin with inspiration images.
Minimalist, Scandinavian, Japandi, contemporary, modern luxury — these are useful references, but they should not be the first decision.
Start with everyday life.
Who lives in the home? Does anyone work from home? Do you cook frequently? Do you have children, pets or elderly family members? How much storage do you actually need? Are you planning for another child? Do parents visit regularly?
A visually attractive design can still become frustrating if the storage, circulation or daily routines do not work.
For a complete renovation, the strongest design brief usually starts with how the household lives, then translates those needs into the layout and design language.
3. Review the existing property before designing the new one
Before deciding what to add, understand what is already there.
For a resale or older apartment, look at the existing walls, flooring, ceilings, kitchen, bathrooms, windows, plumbing, electrical points and built-in furniture.
Some items may be worth keeping.
Others may appear acceptable but no longer suit the new layout or household.
The condition of the property also affects the scope. An apartment requiring extensive demolition and remedial work is fundamentally different from a relatively recent home where the main objective is better space planning and finishes.
This is why two apartments of the same size can require very different renovation strategies.
4. Decide what stays and what goes
One of the most useful early exercises is to divide the existing home into three groups:
Keep / modify / replace.
A good-quality stone floor may work perfectly with the new design. Existing doors might only need refinishing. A wardrobe could be structurally sound but require a new internal configuration.
At the same time, retaining something purely because it already exists can create compromises elsewhere.
For every major item, ask:
Is it in good condition? Does it suit the new layout? Does it support the design? Will retaining it genuinely save work?
The answer should guide the decision rather than age alone.
5. Establish the budget before the design becomes too detailed
A budget is not something to check after the design has been completed.
It should influence the design from the beginning.
The amount of demolition, new electrical and plumbing works, bathrooms, kitchen work, custom cabinetry, finishes and design complexity can all change the overall cost.
Furniture, appliances, air-conditioning, lighting and sanitary fittings may also sit inside or outside the renovation quotation depending on the project.
For early planning, the Designpedia Renovation Budget Calculator can provide an initial estimate based on property condition, floor area and renovation requirements. The result is a planning guide rather than a formal contractor quotation. Designpedia|家庫 一站式設計裝修配對平台
The objective at this stage is not to calculate every dollar.
It is to make sure the design direction and the available budget are broadly compatible.
6. Plan layout, furniture and storage together
Space planning is one of the most important parts of a complete renovation.
It determines how rooms connect, how people move through the home and how much usable space is created.
But layout should not be planned independently from furniture.
The location of a bed affects sockets and bedside lighting. A dining table affects circulation. A TV affects power, data and cabinetry. A full-height wardrobe affects air-conditioning, ceiling details and lighting.
In smaller Hong Kong apartments, a relatively small dimensional change can affect several elements at once.
That makes it useful to think about layout + furniture + storage as one design problem.
7. Plan the kitchen around use, not only appearance
A kitchen can look excellent in a rendering but still be inconvenient to use.
Before choosing cabinet colours, confirm the basic arrangement of the refrigerator, sink, cooking area, preparation space, storage and major appliances.
Consider how often you cook, what appliances you own and whether you need more pantry or countertop space.
The electrical and plumbing requirements should follow these decisions.
Making these choices before construction is much easier than discovering later that an appliance does not fit or the required power and water points are in the wrong position.
8. Treat bathrooms as technical spaces as well as design spaces
Bathrooms combine finishes, plumbing, drainage, waterproofing, sanitary fittings, storage, lighting and ventilation within a relatively small area.
That makes coordination particularly important.
The location of the toilet, basin, shower or bath should be considered together with storage and circulation.
Surface finishes are only one part of the decision.
In a complete renovation, work that will later be concealed behind tiles or fittings deserves particular attention before it is covered.
9. Electrical planning should happen before construction
Electrical points are easy to underestimate because they are small on a drawing.
In reality, they affect almost every room.
Think about bedsides, TV equipment, routers, desks, kitchen appliances, mirrors, air-conditioning, charging, cleaning equipment and any smart-home devices.
Lighting should also be considered at the same stage.
If furniture, lighting and electrical planning are disconnected, homeowners often end up relying on extension leads or discovering that sockets are hidden behind furniture.
A full renovation gives you the opportunity to plan these properly from the beginning.
10. Interior design is more than selecting finishes
A complete home design should connect many decisions into one system.
That includes layout, storage, cabinetry, lighting, electrical points, materials, colours, kitchen and bathroom planning, dimensions and buildability.
A 3D rendering is useful because it helps you understand the visual result.
But it does not replace the more detailed decisions required to turn that image into a finished home.
When reviewing a design proposal, ask both:
“Does this look right?”
and:
“How will this actually work in everyday life?”
11. Choose the right type of renovation firm
Hong Kong homeowners can choose from design-led studios, design-and-build companies and more construction-focused contractors.
The right model depends on the project.
If the renovation involves major space planning, extensive custom cabinetry, detailed lighting and a highly coordinated aesthetic, stronger design and project-management capability may be important.
A simpler refurbishment may not require the same level of design input.
When comparing companies, look beyond portfolio style.
Consider communication, quotation detail, project experience, design capability and how the company manages the construction stage.
You can browse Hong Kong interior design firms and compare their projects and service profiles before deciding which firms are worth meeting. Designpedia|家庫 一站式設計裝修配對平台
12. Compare renovation quotations on the same scope
The cheapest quotation is not automatically the best value.
One quotation may simply include less.
Before comparing bottom-line prices, check whether the proposed scope is comparable.
Look at demolition, electrical works, plumbing, tiling, waterproofing, painting, ceilings, doors, kitchen, bathrooms, cabinetry and other major works.
Also identify what has been excluded.
The practical rule is:
Compare scope first, total price second.
If two firms are pricing different specifications or quantities, the final totals are not directly comparable.
13. Finalise major decisions before construction begins
Some changes are easy on a drawing and difficult on site.
That is particularly true for layout, electrical points, plumbing, tiles, sanitary fittings and built-in cabinetry.
The more decisions that remain unresolved when construction starts, the more likely the project is to experience redesign, rework or additional cost.
You do not need every decorative object confirmed before the first day of construction.
But major dimensions, fixed furniture and building-services requirements should be substantially settled.
14. Understand that renovation happens in stages
A complete home renovation involves multiple trades rather than one team performing every task at the same time.
Typical work can include demolition, internal building works, electrical and plumbing works, waterproofing, tiling, ceilings, carpentry, painting and final installations.
Some activities may overlap, but the order matters because later work often depends on earlier work being completed correctly.
For homeowners, the most useful approach is to think in milestones, not individual worker schedules.
For example:
Demolition complete → concealed services confirmed → wet works complete → cabinetry measurements confirmed → finishes progressing → installation → inspection.
That makes the project easier to follow.
15. Pay extra attention before work becomes hidden
Some workmanship remains visible after completion.
Other work eventually disappears behind tiles, walls, ceilings, flooring or cabinets.
Electrical wiring, plumbing, drainage and waterproofing are examples.
Once those areas are covered, checking or changing them becomes more disruptive.
For a complete renovation, these intermediate stages can therefore matter just as much as the final visual inspection.
Take photographs where useful and clarify issues before the next layer of work covers them.
16. Custom cabinetry should follow actual dimensions
Built-in storage can transform a Hong Kong apartment, but it also requires careful coordination.
Cabinet dimensions may depend on the completed walls, ceilings, flooring, door positions, electrical points and equipment.
That is why final site measurements are important before manufacturing.
The internal layout matters too.
A wardrobe is not useful simply because it is large. It should match the household’s actual clothing and storage habits.
The same principle applies to shoe cabinets, display storage, kitchen cabinets and TV units.
17. Do not judge progress only by how “finished” the home looks
There are stages in a renovation when the site appears to change very quickly.
There are also stages where relatively little seems to happen visually.
That does not necessarily mean the project has stopped.
Measurements, fabrication, drying, coordination and concealed works may all take place without producing an immediately dramatic visual change.
A clearer way to assess progress is to follow the agreed project milestones and outstanding decisions rather than judging the site only from photographs.
18. Inspect the home systematically before move-in
At the end of construction, do not rely on a quick visual walk-through.
Check the home by area and by function.
Walls and ceilings, flooring, doors, cabinetry, lighting, sockets, kitchen fixtures, bathroom fittings, windows and other installed equipment should all be reviewed.
Open doors and drawers. Test switches. Run water. Check drainage. Look at joints and finishes.
Record anything requiring rectification with photographs and locations so that the renovation team can follow up efficiently.
19. Allow time between “construction complete” and moving in
The last construction day does not always need to be the moving day.
There may still be rectification, cleaning, furniture delivery, appliance installation, curtain installation, internet setup and final adjustments.
Leaving some buffer makes the transition much easier.
It also gives you time to confirm that important defects have been addressed before the home is filled with furniture and belongings.
20. A complete renovation should make everyday life easier
A successful full renovation is not the one with the most expensive finishes or the greatest number of custom features.
It is the one where the household can move through the home naturally, storage works, lighting supports daily activities, kitchens and bathrooms are practical, and the overall design still feels coherent.
That usually comes from making decisions in the right order:
Lifestyle → scope → budget → layout → design → technical coordination → construction → inspection → move-in.
When those layers are considered together, design and construction stop competing with each other.
They become part of the same plan.
If you are preparing for a complete home renovation, use the Designpedia Renovation Budget Calculator to establish an initial planning range, then compare interior design firms in Hong Kong whose project experience and design approach match your home.
Frequently Asked Questions
How long does a complete home renovation take in Hong Kong?
There is no single timeline that applies to every project. The duration depends on the property condition, renovation scope, design complexity, wet works, custom cabinetry, material availability and project coordination. A simple refurbishment and an extensive full renovation should not be expected to follow the same programme.
Do I need to remove all existing finishes during a full renovation?
No. Existing flooring, doors, windows or other elements can sometimes be retained if they are in suitable condition and work with the new design. The decision should be based on condition, function and how the retained element affects the wider project.
Should I choose an interior designer before setting a budget?
It is better to have at least a realistic planning range first. The budget can then guide the level of design, finishes and renovation scope rather than allowing the design to develop without financial boundaries.
What should be decided before renovation starts?
Major layout decisions, kitchen and bathroom planning, electrical and plumbing requirements, important furniture dimensions and most fixed finishes should be substantially confirmed before construction.
Is custom cabinetry necessary in a Hong Kong apartment?
Not necessarily. It can be useful where storage efficiency or unusual dimensions make built-in solutions valuable, but loose furniture may be more flexible and cost-effective in other areas.
Should I compare interior design firms mainly by price?
No. Compare project fit, design capability, quotation scope, communication and construction management as well as price. Two quotations are only meaningfully comparable when the underlying scope is reasonably similar.
When should I inspect renovation works?
Final handover is important, but it can also be useful to review important concealed works before they are covered, particularly when electrical, plumbing, drainage or waterproofing work forms part of the renovation.