


Hong Kong Renovation Guide: Costs, Interior Design, Contractors & Handover
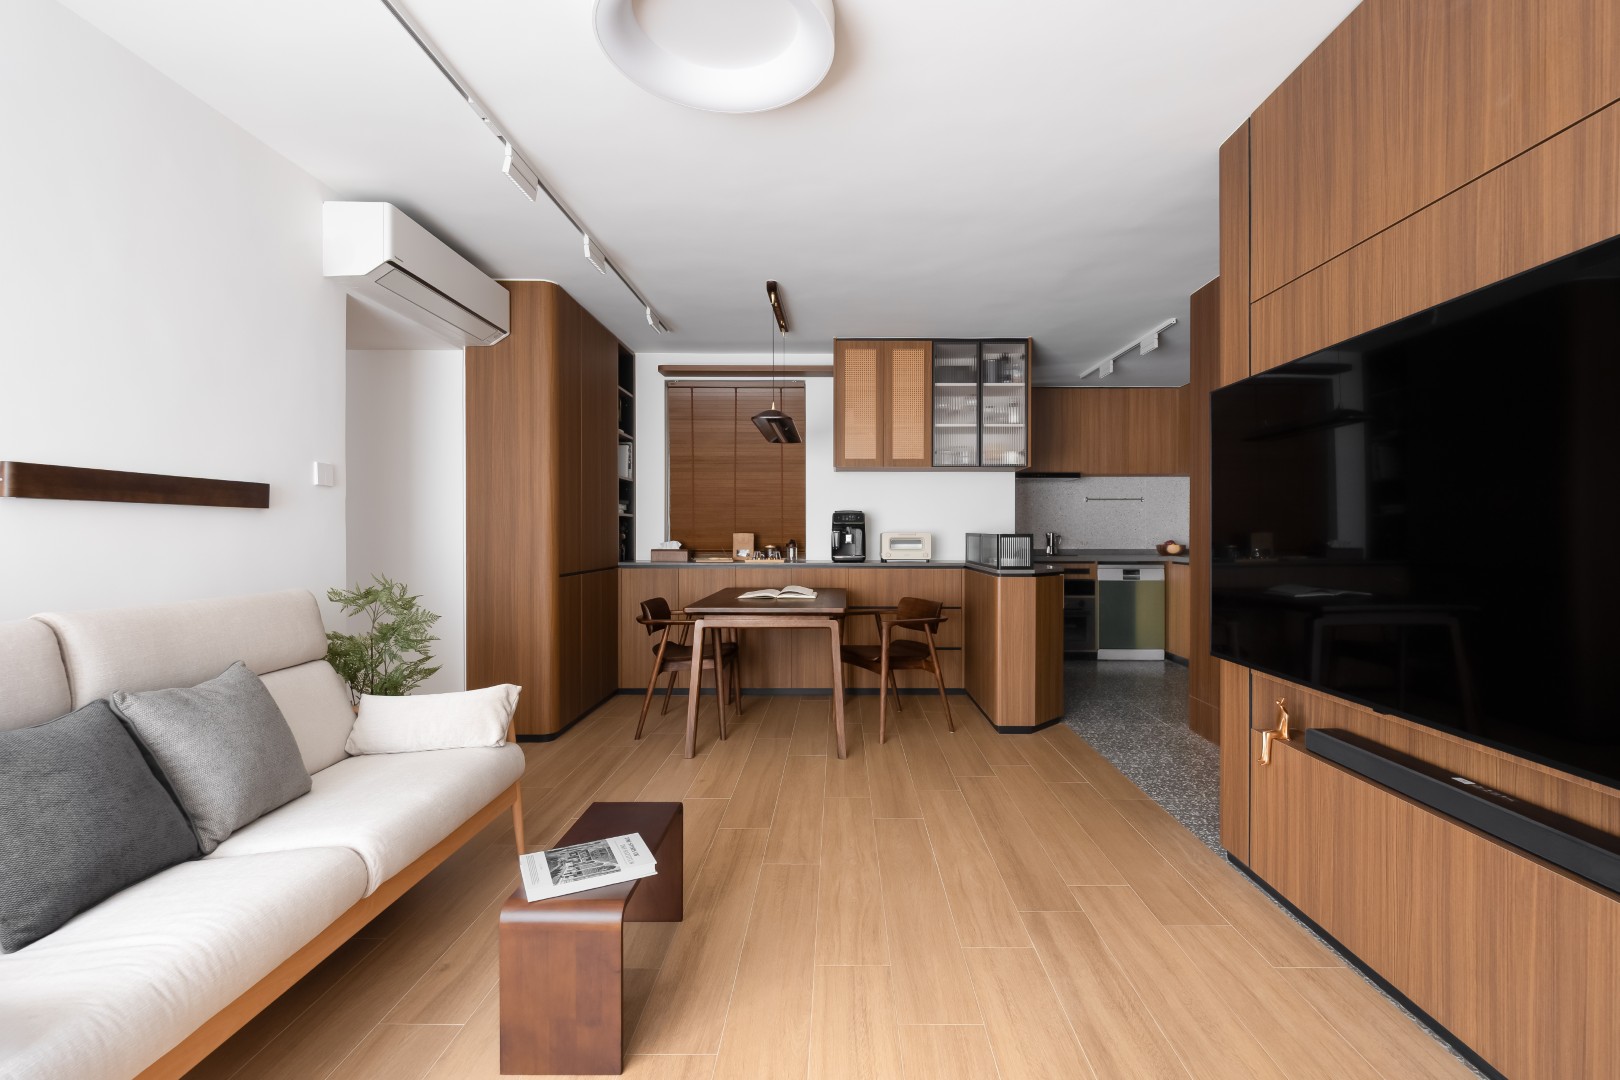
Hong Kong Renovation Guide: Costs, Interior Design, Contractors & Handover
Renovating a home in Hong Kong can feel complicated, particularly if it is your first time managing a renovation project.
You may need to make decisions about budget, layout, interior design, electrical works, plumbing, kitchens, bathrooms, storage, materials and furniture — often before construction has even started.
The easiest way to approach a renovation is not to make every decision at once.
Instead, think of the journey as a sequence:
Define your needs → set a budget → plan the space → compare interior design firms → confirm the scope and quotation → renovate → inspect → move in
This guide explains how each stage fits together and what Hong Kong homeowners should think about before committing to a project.
1. Start with how you want to live, not how you want the home to look
Many homeowners begin by collecting images of Scandinavian, Japanese, modern, minimalist or luxury interiors.
That is useful for communicating style, but good interior design should start with everyday life.
Before deciding on colours and finishes, think about who will live in the home, how much storage you need, whether anyone works from home, how often you cook, whether you have children or pets, and whether the household may change in the next few years.
A 500 sq. ft. apartment occupied by a couple may need a very different layout from the same-sized apartment used by a family of four.
The purpose of space planning is to make the home work around your routines before adding decorative details.
2. Set a realistic renovation budget early
One of the most common renovation mistakes is starting design work without a clear budget range.
A renovation budget may include demolition, electrical works, plumbing, tiling, waterproofing, painting, ceilings, doors, kitchen works, bathrooms, custom carpentry and project management.
Furniture, appliances, air-conditioning, lighting and sanitary fittings may or may not be included depending on the quotation.
For this reason, two homeowners with the same apartment size can end up with very different renovation costs.
Designpedia’s current Hong Kong Renovation Cost Calculator uses several inputs including property condition, floor area, renovation scope, bathrooms, kitchen requirements and custom carpentry to provide an initial planning estimate. Designpedia|家庫 一站式設計裝修配對平台
The calculator is best used as a starting point rather than a formal quotation. Actual project cost will depend on the final design, materials, site condition and scope of work.
3. Decide what should stay and what should change
A renovation does not automatically mean everything needs to be removed.
If the existing flooring, doors, kitchen or bathroom are still suitable, keeping selected items can save money and reduce unnecessary work.
On the other hand, an older resale flat may justify a more extensive renovation if the existing finishes, electrical system, plumbing or layout no longer suit the household.
This decision should happen early because it affects both design and budget.
A useful question is:
Which parts of the existing home still add value, and which parts are getting in the way of how we want to live?
That question often leads to better decisions than simply assuming a full strip-out is required.
4. Plan layout, furniture and electrical points together
Space planning should not happen independently from furniture and electrical planning.
The position of a bed affects sockets and bedside lighting. A TV wall affects power, data points and cabinetry. Kitchen appliances affect cabinet dimensions and electrical requirements.
If these decisions are made too late, changes during construction can create extra cost or rework.
A stronger design process considers the major furniture, storage, lighting, electrical points and equipment at the same time as the layout.
This is particularly important in smaller Hong Kong homes where a relatively small change in dimensions can affect several parts of the room.
5. Interior design is more than a 3D rendering
A realistic 3D visual can help you understand what a finished home may look like.
But the actual value of interior design goes much further.
A complete design process may include layout planning, storage strategy, dimensions, electrical locations, lighting, ceiling details, materials, cabinetry, kitchen and bathroom planning, and coordination with the construction team.
A beautiful image does not automatically mean the design is practical to build.
When reviewing a proposal, ask not only:
“Does this look good?”
but also:
“How will this actually work and be constructed?”
6. Interior design company or renovation contractor?
Hong Kong has a wide range of companies offering different combinations of design and construction services.
Some firms are strongly design-led. Others focus mainly on construction. Many provide both interior design and renovation under one service.
A project involving layout changes, extensive custom carpentry, detailed lighting and a coordinated overall style may benefit from a firm with stronger design and project-management capabilities.
A simpler refurbishment may not require the same level of design input.
There is no single model that is automatically better.
The important question is whether the company’s experience and service model fit the complexity of your project.
7. Compare relevant experience, not just portfolios
A strong portfolio is helpful, but the most relevant projects are often those that resemble your own.
Look for projects with similar floor area, property age, renovation scope and household requirements.
A firm that regularly works on compact Hong Kong apartments may approach storage and circulation differently from one whose portfolio mainly consists of large houses.
When speaking with a designer, pay attention to whether they ask about your lifestyle, priorities, budget and intended move-in date — rather than immediately suggesting a style.
You can browse Designpedia’s listed interior design firms and local project examples to compare different approaches. The platform currently includes firm profiles, local home projects and homeowner reviews. Designpedia|家庫 一站式設計裝修配對平台
8. Never compare quotations by total price alone
A quotation of HK$500,000 is not necessarily cheaper than a quotation of HK$550,000.
The first quotation may simply include less.
When comparing proposals, check whether they cover the same scope, such as demolition, electrical points, plumbing, waterproofing, tiling, doors, painting, kitchen works, bathrooms and custom cabinetry.
Also look for excluded items and areas that may later require additional quotations.
The fairest comparison is:
similar scope first, total price second.
If the scope is materially different, comparing only the bottom-line number is misleading.
9. Understand the renovation sequence
Renovation involves several different trades rather than one team performing everything at the same time.
Typical work may involve demolition, electrical and plumbing works, masonry and tiling, waterproofing, ceilings, carpentry, painting and final installation.
Your source material similarly treats electrical, plumbing and sanitary works, masonry, painting, doors, windows and kitchen installation as separate construction trades, with carpentry often taking place across different stages of a project.
The exact sequence varies depending on the design and site condition, but coordination matters because one delayed or changed activity can affect later work.
This is why project management should be considered when choosing a renovation firm, not just design quality.
10. Pay attention to work that will later be concealed
Some finishes remain visible throughout the life of the home.
Other work is eventually covered by flooring, tiles, ceilings, walls or cabinetry.
Electrical wiring, plumbing, drainage and waterproofing are examples of areas that may later become difficult to inspect.
For these stages, it can be useful to confirm the work before it is covered.
This is particularly important in a full renovation, where many hidden services may be altered at the same time.
11. Expect some decisions to change during construction
Even with good preparation, renovation projects can involve adjustments.
A site condition may differ from what was visible before demolition. A particular material may become unavailable. A homeowner may decide that a design should be changed after seeing the space under construction.
Changes are not automatically a sign that a project has gone wrong.
The important issue is how those changes are handled.
If a modification affects cost, dimensions or scope, it is better to confirm it clearly in writing rather than relying only on verbal agreement.
12. Material selection should happen early enough
Tiles, flooring, cabinet finishes, stone, sanitary ware, handles and paint colours may all affect the final appearance of the home.
But they can also affect construction.
A tile size may influence layout and cutting. A countertop material may affect fabrication. An appliance dimension may affect cabinetry.
Leaving these decisions until the last minute can create delays or force compromises.
The goal is not to choose every decorative accessory on day one, but major construction-related materials should be confirmed at the appropriate stage of the design process.
13. Do not underestimate custom carpentry
Custom storage is particularly common in Hong Kong because homes often need to use limited space efficiently.
Built-in wardrobes, TV units, shoe cabinets, platform beds and full-height storage can all improve functionality.
However, more cabinetry does not automatically mean better design.
Too many full-height units can make a compact home feel heavy or narrow.
The best approach is to decide what needs to be stored first, then design cabinetry around those real requirements.
Custom furniture should solve a problem rather than simply fill every available wall.
14. Inspect the home before final handover
When construction is nearly complete, avoid treating the first visual impression as the final inspection.
Check the home systematically.
Look at walls, ceilings, flooring, tiles, doors, cabinets, kitchen finishes and bathroom finishes. Test switches, lighting, taps, sanitary fittings, drainage and cabinet hardware.
If defects or incomplete work are identified, create a clear list and agree on how they will be rectified.
This final stage matters because small finishing issues are much easier to resolve while the contractor is still actively completing the project.
15. Build some flexibility into your move-in plan
It is tempting to arrange furniture deliveries and moving dates immediately after the expected completion date.
However, final installations, cleaning, testing and defect rectification may still need time.
If possible, avoid creating a schedule where every event depends on construction finishing on the exact final day.
A small amount of flexibility can reduce unnecessary pressure on both the homeowner and the project team.
What should you prioritise if your budget is limited?
You do not need to upgrade everything equally.
If the budget becomes tight, prioritise work that is difficult or disruptive to change later.
Basic construction, electrical planning, plumbing, waterproofing, kitchen layout and essential storage may deserve greater attention than decorative features that can be upgraded after moving in.
Loose furniture, accessories and some decorative items can often be added gradually.
A well-planned renovation is not about spending the maximum amount possible.
It is about directing money towards the parts of the home that will have the greatest impact on daily life.
A renovation is a chain of decisions
Successful renovation is rarely the result of one perfect design idea.
It comes from making a series of sensible decisions in the right order.
Understand your household needs first. Set a realistic budget. Plan the layout and essential services before construction. Compare quotations on a like-for-like basis. Confirm changes properly. Inspect the finished work carefully.
If you are still at the budgeting stage, start with Designpedia’s Hong Kong Renovation Cost Calculator to get an initial estimate based on your property and renovation requirements.
You can then explore local projects and interior design firms on Designpedia to compare styles, project experience and different approaches before deciding who to meet.
Frequently Asked Questions
How much does a renovation cost in Hong Kong?
There is no single price that applies to every home. Floor area, property condition, renovation scope, bathrooms, kitchens, custom carpentry, materials and design requirements can all affect the final amount. Use a budget range for early planning and obtain project-specific quotations before committing.
How early should I start planning my renovation?
Start early enough to define your requirements, budget and desired move-in period before comparing design firms. More complex projects normally need more planning than simple refurbishment work.
How many interior design companies should I compare?
There is no ideal number. Comparing a small group of firms that genuinely fit your project is generally more useful than collecting many unrelated quotations.
Should I choose the cheapest renovation quotation?
Not automatically. First confirm whether the quotations cover the same work, specifications and quantities. A lower quotation may exclude items that another firm has already included.
Do I need an interior designer for every renovation?
No. The appropriate level of design service depends on the project. A full renovation involving layout, storage and multiple trades may benefit from more design coordination than a simple repaint or flooring update.
Are furniture and appliances usually included in a renovation quotation?
Not necessarily. Custom cabinetry may be included, while loose furniture, appliances, air-conditioning, lighting or sanitary fittings may be separate. Always confirm the inclusions and exclusions before comparing prices.
What should I check before moving in?
Inspect major finishes and test the items you will use, including doors, cabinets, switches, lights, taps, sanitary fittings and drainage. Record outstanding defects or incomplete work for follow-up.